


Have you ever moved a chair or table around your room several times and still felt like something was off? Even beautiful wood furniture can make a room feel crowded when the pieces aren’t positioned thoughtfully. A good Furniture Layout should make your space feel comfortable, easy to move through, and natural to use.
The good news is that you don’t need to replace everything to improve your room. A few changes in furniture placement can create better walking space, improve the seating arrangement, and make your wooden pieces stand out. These practical ideas will help you create a layout that works with your room and your everyday routine.
Start With the Room’s Main Purpose
Before moving any furniture, think about what you actually do in the room. A living room used for family conversations needs a different setup from a space mainly used for watching TV, reading, or relaxing. Your room’s main purpose should guide the furniture arrangement rather than simply following a particular interior design trend.
Look at the pieces you already have and decide which ones matter most. In a living room, the sofa may be the starting point, while a dining table can anchor a dining area. Once you know how you use the space, it’s easier to decide which items should stay central and which can move to the side.
Must Read this Article: Click Here
Measure Your Space Before Arranging Anything
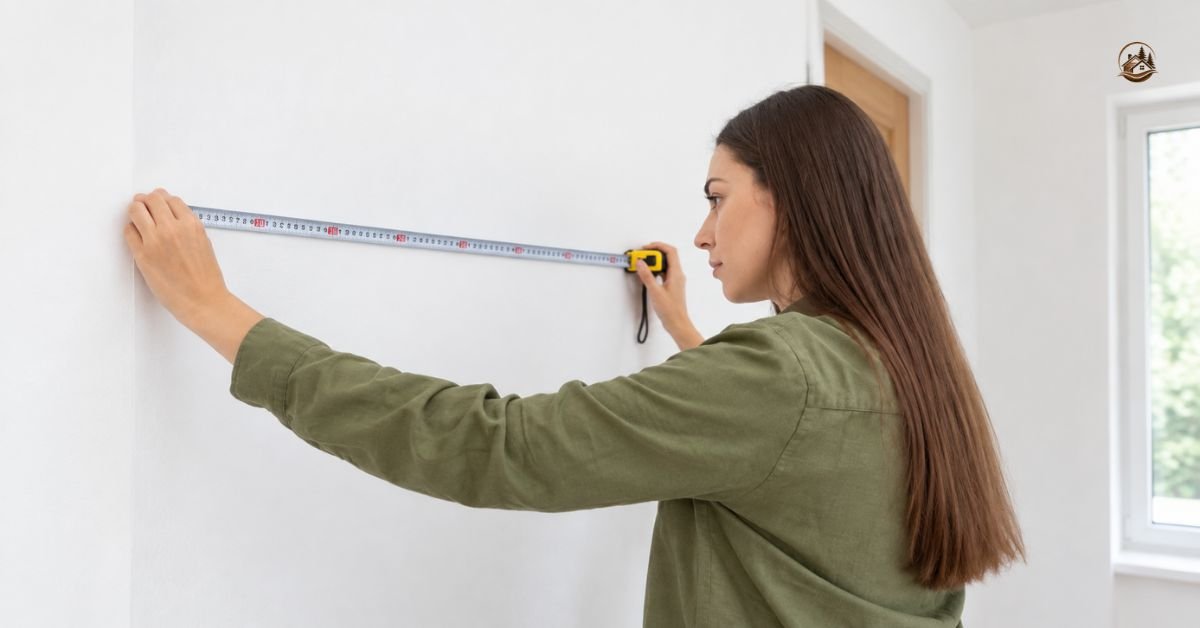
A tape measure can save you from a lot of unnecessary moving. Measure the room dimensions, doorways, windows, and larger pieces before deciding where everything should go. Pay attention to the available floor space so your wooden furniture doesn’t overwhelm the room.
Furniture size matters just as much as the number of pieces. A large wooden table may look great in a spacious room but feel cramped in a smaller one. Sketching a simple room layout on paper can also help you test different arrangements before moving heavy furniture.
| What to Measure | Why It Matters |
| Room dimensions | Helps you choose furniture that fits comfortably |
| Doorways | Ensures large pieces can enter and exit easily |
| Windows | Prevents furniture from blocking natural light |
| Furniture size | Helps maintain enough open space around each piece |
| Walking space | Keeps pathways comfortable and easy to use |
| Wall space | Helps you decide where shelves, cabinets, or tables can go |
| Floor space | Shows how much room remains after placing larger pieces |
Choose a Natural Focal Point
Every room benefits from something that naturally draws attention. This could be a fireplace, large window, artwork, TV, or even an attractive wooden table. Once you’ve identified the focal point, arrange the surrounding pieces so they support it without blocking the view.
For example, you can position a sofa and chairs toward a fireplace to create a welcoming seating area. If a large window provides a great outdoor view, avoid placing tall cabinets directly in front of it. A thoughtful focal point gives the room direction and makes the overall arrangement feel more intentional.
Keep Walkways Clear and Comfortable
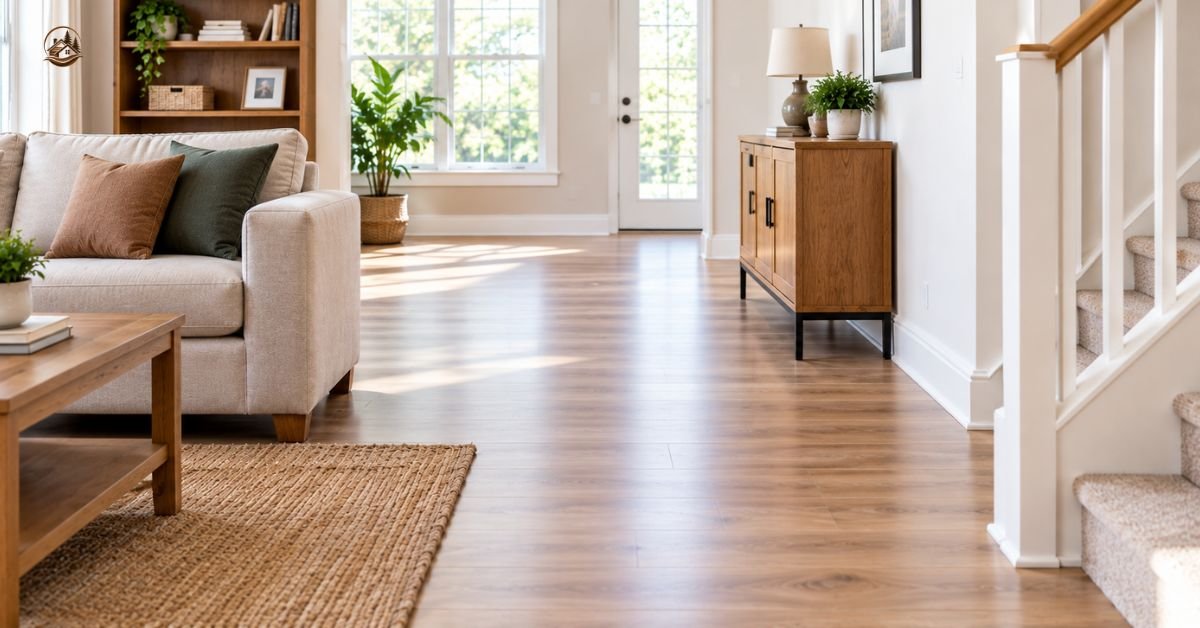
A room can have beautiful furniture and still feel uncomfortable if you have to squeeze between pieces. Leave enough walking space around sofas, chairs, tables, and storage units so people can move naturally through the room. Clear pathways are especially important near entrances and frequently used areas.
Think about the routes you take every day. You shouldn’t have to walk around a coffee table just to reach the sofa or move a chair whenever someone opens a cabinet. Good furniture positioning keeps these everyday movements simple while helping the room feel less cluttered.
Balance Large Pieces With Smaller Ones
Large wooden furniture can add warmth and character, but too many heavy pieces in one area can make the room feel visually crowded. Balance a substantial wooden cabinet or dining table with lighter pieces nearby. This creates a more comfortable visual rhythm without removing the natural appeal of wood.
You can also balance height, shape, and weight throughout the room. For instance, a tall wooden cabinet might work well opposite a lower sofa or table. Mixing solid wood furniture with simpler pieces can keep the space interesting while maintaining a balanced layout.
Create a Comfortable Seating Area
A good seating arrangement should make conversation easy and leave enough room for people to move around. Instead of pushing every chair and sofa against a wall, consider bringing some pieces closer together when the room allows it. This can make a large space feel more connected and welcoming.
Your seating area should also match the way you use the room. If you often have family or friends over, arrange chairs and sofas so people can comfortably face one another. For a quieter space, a comfortable chair beside a wooden side table can create a simple reading spot without taking up much room.
Furniture Layout for Different Room Sizes
A small room benefits from fewer, appropriately sized pieces, while a larger room can handle multiple zones. In an open floor plan, you can use a sofa, rug, dining table, or wooden storage piece to visually separate different areas without building a wall. The goal is to give each section a purpose while keeping the overall home layout connected.
Make Good Use of Empty Corners
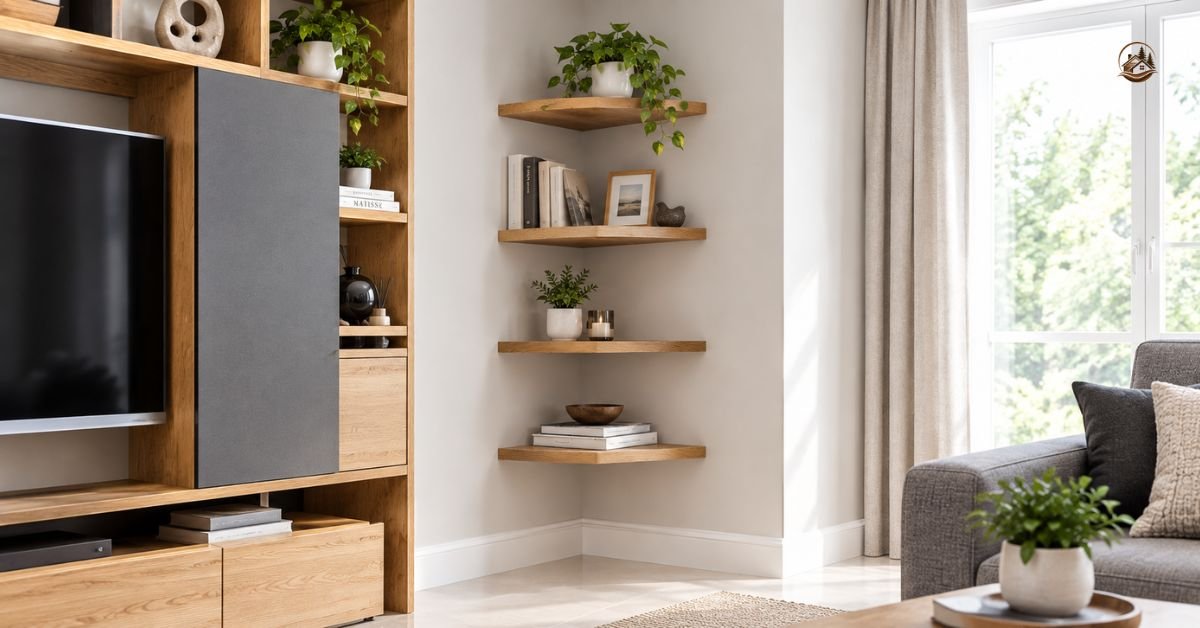
Empty corners don’t always need to remain unused. A wooden chair, narrow shelf, plant stand, or compact cabinet can turn an awkward corner into a useful part of the room. Choose pieces that fit the available space rather than forcing oversized furniture into it.
Corners can also provide valuable storage. Wooden shelves and cabinets can hold books, decor, or everyday items without taking up much central floor space. This approach works particularly well when you’re trying to maintain a clutter-free space.
Keep the Layout Open and Functional
A beautiful room should still be easy to live in. Avoid placing furniture where it blocks windows, doors, heating vents, or important storage areas. Your layout should support everyday living instead of making simple tasks more difficult.
If your home has limited floor space, choose functional furniture that serves more than one purpose. A wooden storage bench can provide seating and storage, while a compact table can work for meals, work, or other activities. These choices help you make better use of the space you already have.
Avoid Common Furniture Arrangement Mistakes
One common mistake is buying furniture before considering the room’s dimensions. Another is pushing every piece against the walls simply because it seems like the easiest option. While this may leave more open floor space in the center, it doesn’t always create the most comfortable or practical layout.
Watch for other problems such as blocked pathways, overcrowded corners, mismatched furniture sizes, and too many decorative pieces. Before finalizing the arrangement, walk through the room as you normally would. If something repeatedly gets in your way, the layout probably needs another adjustment.
Quick Mistakes to Check
- Blocking doors or frequently used pathways
- Using furniture that’s too large for the room
- Leaving seating too far apart for conversation
- Filling every empty area with furniture
- Ignoring natural light and window views
- Choosing appearance over everyday function
Make the Space Work for Everyday Life
Your home should work for the way you actually live, not just look good in photos. If you enjoy reading, leave space for a comfortable chair and a small table. If you eat with your family regularly, make sure the dining area has enough room for chairs to move in and out easily.
Don’t be afraid to adjust your setup over time. Your needs can change, and furniture doesn’t have to stay in exactly the same position forever. A flexible arrangement makes it easier to refresh your home decor, accommodate guests, or create more space when needed.
FAQs
How Should Wooden Furniture Be Arranged in a Room?
Start with the room’s purpose and largest pieces. Then position smaller items around them while keeping pathways clear and comfortable.
How Do You Create a Balanced Furniture Layout?
Balance large and small pieces, vary their heights, and avoid placing too many heavy items in one area. Leave enough open space to keep the room comfortable.
How Much Space Should You Leave Between Furniture?
Leave enough room for people to walk naturally between pieces without bumping into tables or chairs. The exact amount depends on the room and furniture size.
How Can You Arrange Furniture in a Small Room?
Choose appropriately sized pieces and avoid overcrowding the floor. Use corners, vertical storage, and multifunctional furniture to make better use of limited space.
Should Furniture Face the Focal Point?
Often, yes. Positioning key pieces toward a fireplace, window, artwork, or another focal point can give the room a stronger sense of direction.
Conclusion
Arranging wooden furniture isn’t simply about finding a place for every piece. The right setup considers your room’s purpose, available space, walking paths, focal point, and daily habits. When these elements work together, even a simple room can feel more comfortable and organized.
Take your time before moving everything into place. Measure the space, experiment with different positions, and keep the pieces you use most within easy reach. A thoughtful Furniture Layout can bring out the beauty of natural wood while creating a practical and welcoming home.

Welcome to BuildHypcabin! My name is Farhan, and I’m an SEO Expert with several years of experience in SEO, link building, and website growth. I’m passionate about helping websites improve their online visibility and reach the right audience.
At BuildHypCabin, I share informative and useful blogs on different topics to provide readers with practical and easy-to-understand information. For SEO-related questions, collaborations, or any other inquiries, feel free to contact me.
1 thought on “Wooden Ideas for a Better Furniture Layout at Home”