

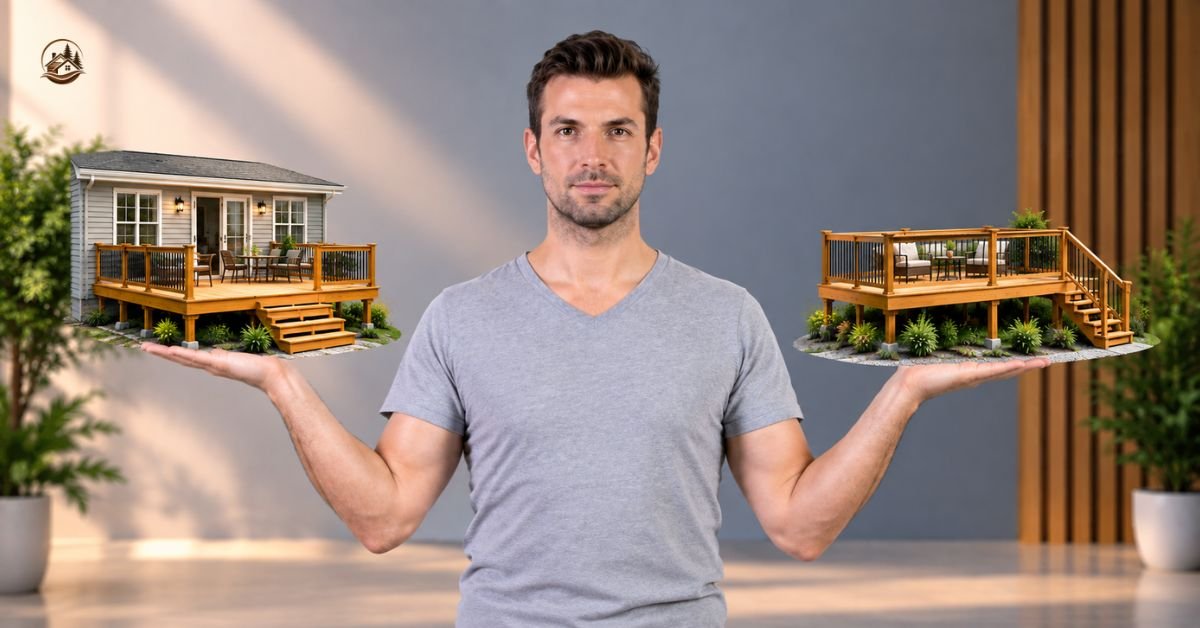
A deck can give a tiny home valuable outdoor space and make the overall layout feel more open. However, deciding whether the deck should connect to the house or stand on its own can be challenging, particularly when you’re working with a small property.
The right choice depends on several factors, including the home’s design, the shape and condition of the property, access, and how you expect to use the outdoor area. This guide explains the main differences between attached and freestanding decks and the factors worth considering before you start building.
Why Attachment Matters for Tiny Homes
With limited indoor floor space, a deck can serve as a useful extension of a tiny home. It can provide space for outdoor chairs, meals, morning coffee, relaxing, or spending time outside without increasing the home’s interior footprint.
Whether the deck is attached or freestanding also affects its construction and placement. An attached deck must be properly connected to the house, while a freestanding deck has its own supporting structure. Keeping it separate can give you more freedom if you expect to change the layout or work around site limitations.
Must Read this Article: Click Here
Attached vs Freestanding Decks
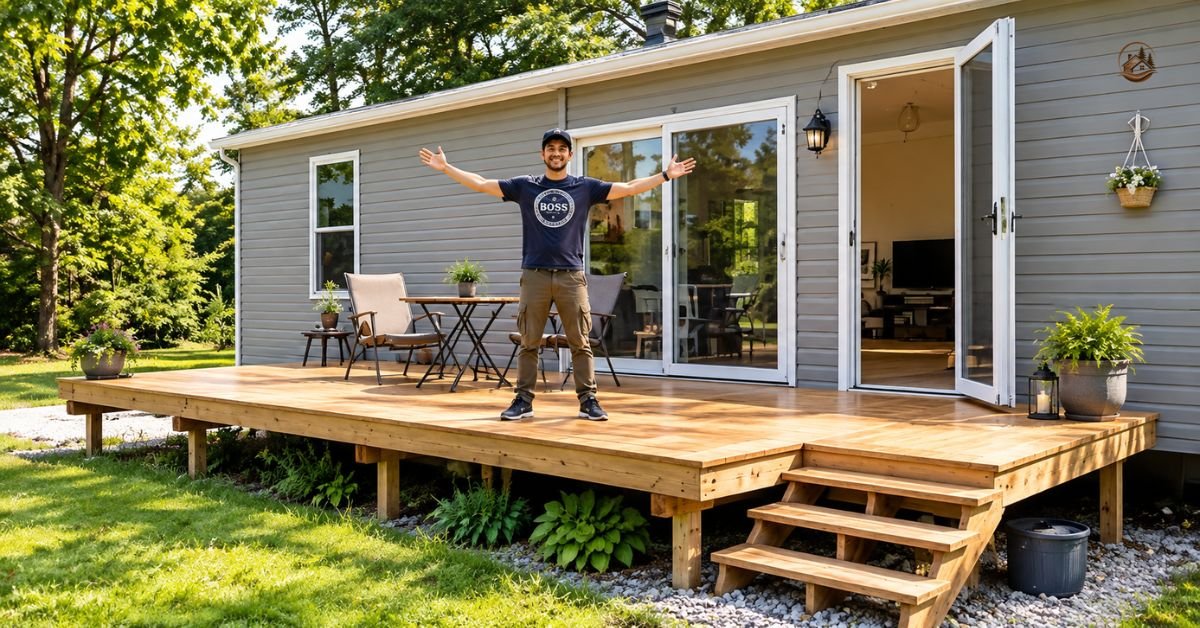
An attached deck is built directly alongside the tiny house and connected to its structure. It can create a natural transition between indoor and outdoor areas, especially when positioned near a living room, kitchen, or main entrance.
A freestanding deck is built independently of the house, with its own supports and foundation. This setup can be useful when the site makes attachment difficult or when you want greater freedom over where the deck sits.
| Feature | Attached Deck | Freestanding Deck |
| Connection | Directly connected to the tiny home | Structurally separate from the home |
| Access | Usually provides convenient access from the house | May need stairs or a walkway |
| Placement | Often follows the home’s position | Can be positioned more independently |
| Support | Works with the home’s structural connection | Uses its own supports and foundation |
| Best For | Convenient access and a connected layout | Flexible placement and unusual sites |
| Site Conditions | Best when attachment is practical | Useful for slopes and challenging layouts |
When an Attached Deck Makes Sense
An attached deck can be a practical option when you want the outdoor area close to your main living space. For instance, a deck outside the kitchen can make outdoor breakfasts and meals easier, while one beside the living area can provide a convenient spot for relaxing.
It can also make the tiny home exterior feel more connected and complete. However, the house needs to be suitable for a secure structural connection. Drainage, moisture, weather exposure, and the way the deck connects to the building should all be considered during planning.
Why Choose a Freestanding Deck?
A freestanding deck can make more sense when connecting the structure directly to the home would create complications. Since it doesn’t rely on the house for its main structural support, it can be positioned around slopes, landscaping, utilities, or other obstacles.
This type of deck can also work well when you want to take advantage of a particular view. Instead of placing the deck directly against the tiny home, you could position it farther into the yard and connect the two areas with a short walkway.
Let the Site Guide Your Decision
Before choosing a deck design, take a close look at the property itself. Slope, soil, drainage, available space, and the overall layout can all influence where and how the deck should be built.
A flat section of the property may work well for a lower deck, while a sloped site may require a raised structure and additional planning. Appearance is important, but the site conditions should come first because they can affect stability, construction requirements, drainage, and future maintenance.
Consider Access, Privacy, and Space
Think about how you will actually reach and use the deck. An attached design can provide a simple route directly from the home, while a freestanding deck may require stairs, a path, or another connection between the two spaces.
Privacy is another consideration. A deck facing a busy street or a neighboring property may not provide the peaceful outdoor experience you want. Consider where you would naturally sit, eat, entertain guests, and spend time outdoors.
Key Factors to Consider
- Outdoor access: Make sure the route between the home and deck is convenient.
- Privacy: Consider views from roads, neighboring properties, and other nearby areas.
- Available space: Keep the deck proportional to the yard and overall property.
- Outdoor seating: Allow enough room for chairs and a small table if needed.
- Entertaining space: Plan an additional room if you expect to host family or friends.
- Everyday use: Design the deck around activities you are likely to do regularly.
Structure, Permits, and Planning
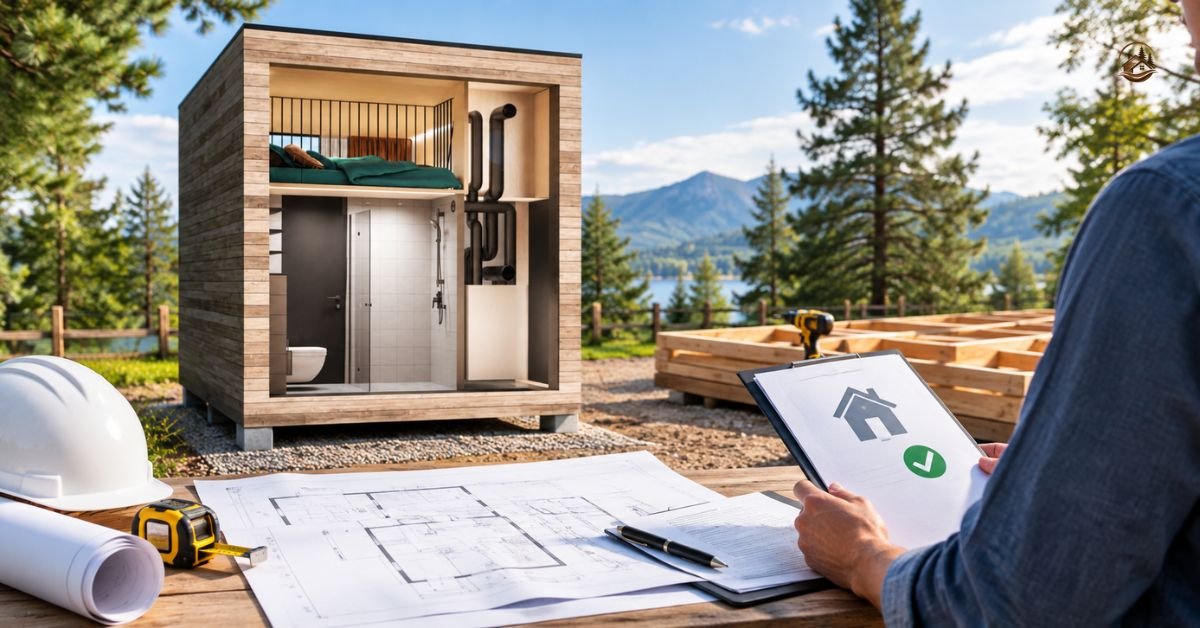
A deck requires more planning than simply selecting decking boards and railings. The foundation, posts, beams, stairs, railings, and other structural components need to work with the site and the intended use of the deck.
Local building regulations can also affect the design. Permit requirements and construction rules differ between locations, so check with the appropriate local building department before starting the project. For larger or structurally complicated decks, professional guidance may also be worthwhile.
Think About the Home Five Years Ahead
Your outdoor needs may not stay the same. Over time, you might add furniture, change the entrance, update the landscaping, or discover that you use the deck more often than expected.
Planning for these possibilities can help prevent an inconvenient layout later. Leave enough practical space for maintenance and consider whether the deck can accommodate reasonable changes without requiring a complete redesign.
Build for Your Lifestyle
A larger deck isn’t automatically more useful. If your main goal is to have a quiet outdoor spot with two chairs and a small table, a compact design may be enough and can leave more yard space available for other purposes.
On the other hand, people who regularly eat outside or host guests may need a larger deck with a more flexible layout. Think about your everyday lifestyle first, then choose the dimensions, materials, and features that support those activities.
Choosing the Right Tiny Home Deck
Every tiny home and property is different, so there isn’t a single deck setup that works for everyone. An attached deck may be suitable when convenient access and a close connection to the house are important. A freestanding deck may provide greater flexibility when the site, landscaping, or home design makes direct attachment less practical.
Before making your decision, consider the deck’s size, location, materials, foundation, access, privacy, and local requirements. The right tiny home deck should fit naturally into the property while providing useful outdoor space for the way you actually live.
FAQs
Should a Tiny Home Deck Be Attached or Freestanding?
The choice depends on the home’s structure, property conditions, access, available space, and the layout you prefer.
Is a Freestanding Deck Safer Than an Attached Deck?
Neither type is automatically safer. Both require appropriate structural design, proper support, a suitable foundation, and careful construction.
Do Tiny Home Decks Require Permits?
They may. Requirements vary by location, so check with your local building department before beginning construction.
How Much Space Should a Tiny Home Deck Have?
There is no universal size. Consider your furniture, access requirements, intended activities, and the amount of outdoor space available.
Can a Freestanding Deck Be Placed Away From a Tiny House?
Yes. A freestanding deck can be positioned away from the house when the property layout, construction requirements, and local regulations allow it.
Conclusion
Choosing between an attached and freestanding deck involves more than deciding which design looks better. Property conditions, access, privacy, structural requirements, local regulations, and future plans can all influence the decision.
Take some time to think about how you will use the outdoor area before construction begins. A well-planned tiny home deck can provide practical outdoor living space while making your home more comfortable and enjoyable.

Welcome to BuildHypcabin! My name is Farhan, and I’m an SEO Expert with several years of experience in SEO, link building, and website growth. I’m passionate about helping websites improve their online visibility and reach the right audience.
At BuildHypCabin, I share informative and useful blogs on different topics to provide readers with practical and easy-to-understand information. For SEO-related questions, collaborations, or any other inquiries, feel free to contact me.
1 thought on “Attached or Freestanding? Choosing a Tiny Home Deck”