

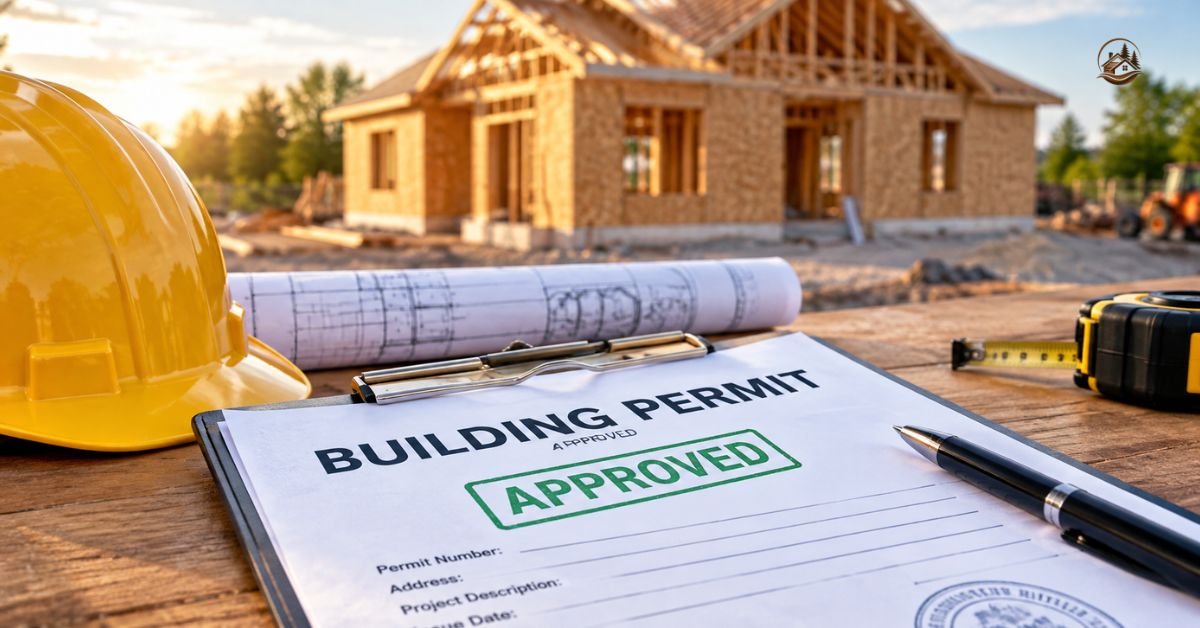
Getting a home building permit can feel like a huge milestone, especially after dealing with plans, paperwork, and local requirements. But once that approval arrives, you may wonder what comes next and when actual construction can begin.
The permit is only one part of the journey. In this guide, you’ll learn what usually happens next, from reviewing your plans and preparing the job site to completing inspections and moving toward final approval.
Review Your Approved Building Plans
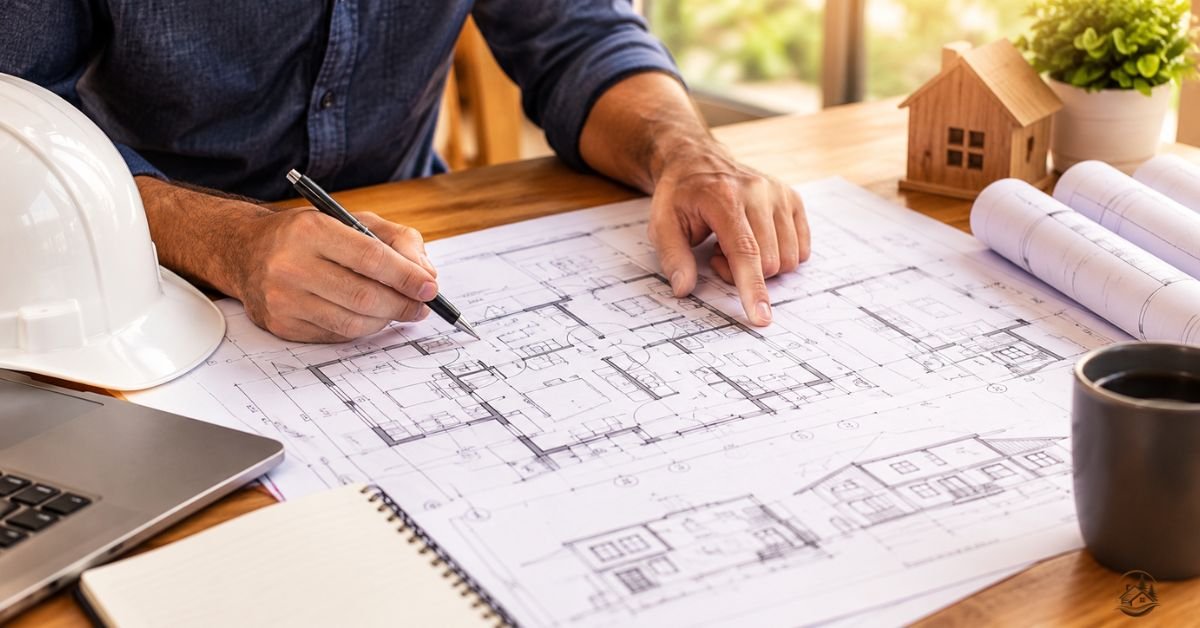
Once your Home Building Permit is approved, take time to review the documents before construction starts. Your approved construction plans show important details about the home’s layout, structural work, materials, and other parts of the project. Check that the plans match what you intend to build and that you understand any permit conditions attached to the approval.
This is also a good time to compare your plans with local codes and zoning requirements. If something needs to change, don’t assume you can simply modify it during construction. Contact the local building department first because certain changes may require an updated approval or revised construction drawings.
- Check the home’s layout, room sizes, doors, and windows.
- Review foundation, framing, roof, and structural details.
- Confirm the listed construction materials and specifications.
- Understand all permit conditions before work begins.
- Contact the local building department before making major changes
Schedule Required Site Inspections
Inspections are an important part of the home construction process. Your local building department may require inspections at specific stages, so ask about the inspection schedule before work begins. Knowing when the building official needs to visit can help prevent unnecessary delays.
Some inspections happen after major stages of construction are completed. For example, a foundation inspection may occur before certain work covers the foundation, while later stages may include framing, electrical, plumbing, and final inspections. Keep the required dates in your construction schedule so your contractor can request each inspection at the right time.
| Inspection Stage | What It Checks |
| Foundation Inspection | Foundation work and structural requirements |
| Framing Inspection | Walls, floors, roof, and structural framing |
| Electrical Inspection | Wiring, panels, outlets, and electrical systems |
| Plumbing Inspection | Pipes, drains, vents, and water connections |
| Rough-In Inspection | Systems before walls and finishes are covered |
| Final Inspection | Completed work and overall code compliance |
Prepare the Construction Site
Before construction begins, the property needs to be ready for workers, equipment, and deliveries. Construction site preparation may include clearing the area, confirming property boundaries, preparing access routes, and making sure the planned building location matches the approved site plans. Depending on the property, drainage, grading, and temporary services may also need attention.
A well-prepared job site makes the early construction phase easier to manage. You should also consider where construction materials will be stored and how trucks or equipment will enter the property. Taking care of these details early can reduce confusion once construction work gets underway.
Must Read this Article: Click Here
Confirm Your Building Contractor
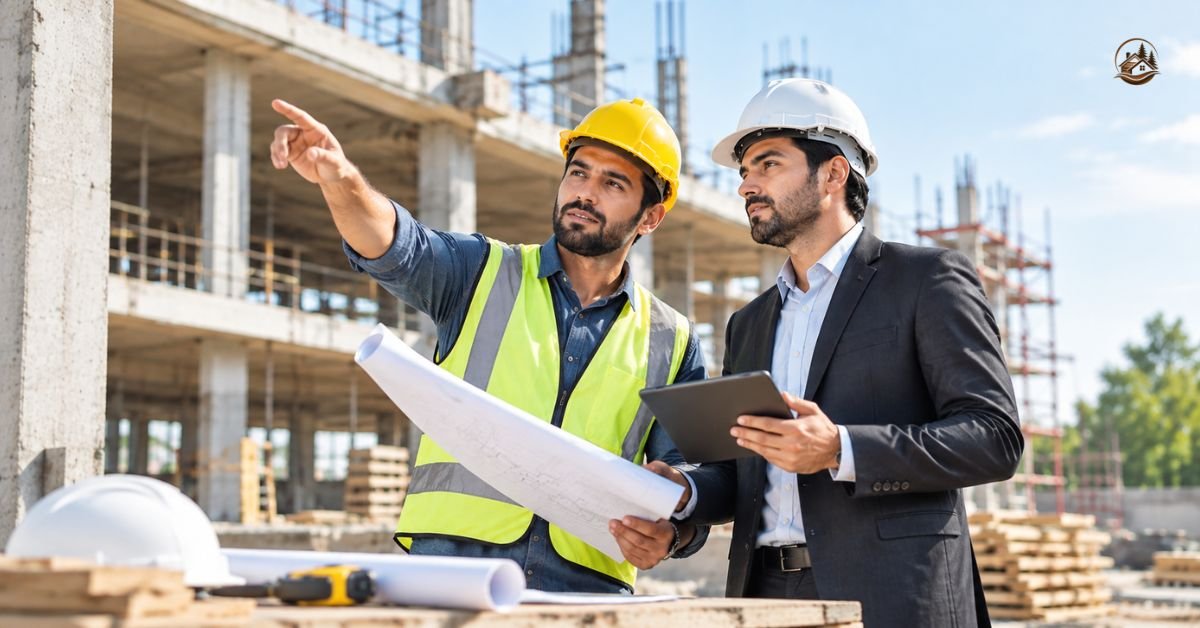
If you haven’t already finalized your contractor, now is the time to make sure everyone understands the project. A general contractor typically coordinates workers, materials, scheduling, and different stages of the construction project. Confirm who is responsible for permits, inspections, subcontractors, and communication with the local building department.
Go over the construction schedule and make sure it reflects realistic timing. It’s also useful to confirm insurance, licensing where required, payment terms, and the scope of work. Clear communication at this stage can help prevent disagreements once the construction phase becomes busy.
Order Materials for Construction
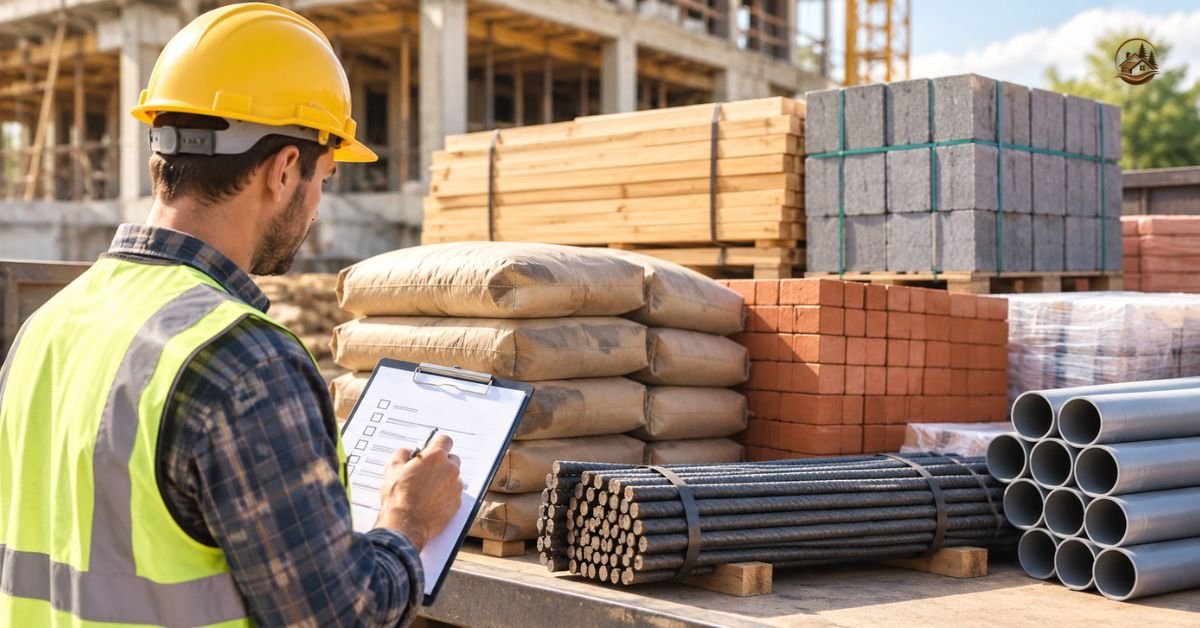
With the plans and contractor in place, construction materials can be ordered according to the project’s schedule. Common materials may include lumber, concrete, roofing products, insulation, windows, doors, electrical components, and plumbing supplies. Your contractor should coordinate deliveries so materials arrive when they’re needed rather than sitting on the job site for too long.
Material availability can affect the construction timeline, particularly when certain products have longer lead times. Ordering important items early can help keep the project moving. At the same time, avoid buying materials that don’t match the approved building plans unless the appropriate approval has been obtained.
Begin the Foundation Work
Foundation work is one of the first major physical stages of new home construction. Depending on the design and property, the foundation may involve a concrete slab, crawl space, basement, or another approved foundation system. The exact approach depends on factors such as soil conditions, local requirements, climate, and the home’s design.
Your contractor will follow the approved plans while preparing and constructing the foundation. A foundation inspection may be required before certain portions of the work continue. Getting this stage right matters because the foundation supports the entire structure above it.
Complete the Home Framing
Once the foundation has reached the required stage, framing can begin. Home framing creates the basic structure of the house, including exterior walls, interior walls, floors, and the roof structure. This is often when a project starts to look like an actual home rather than a construction site.
Framing also gives you a chance to see the rooms and overall layout take shape. Before work moves too far ahead, required framing inspections should be completed according to local requirements. Any structural issue identified during an inspection may need to be corrected before the next construction stage begins.
Install Electrical and Plumbing
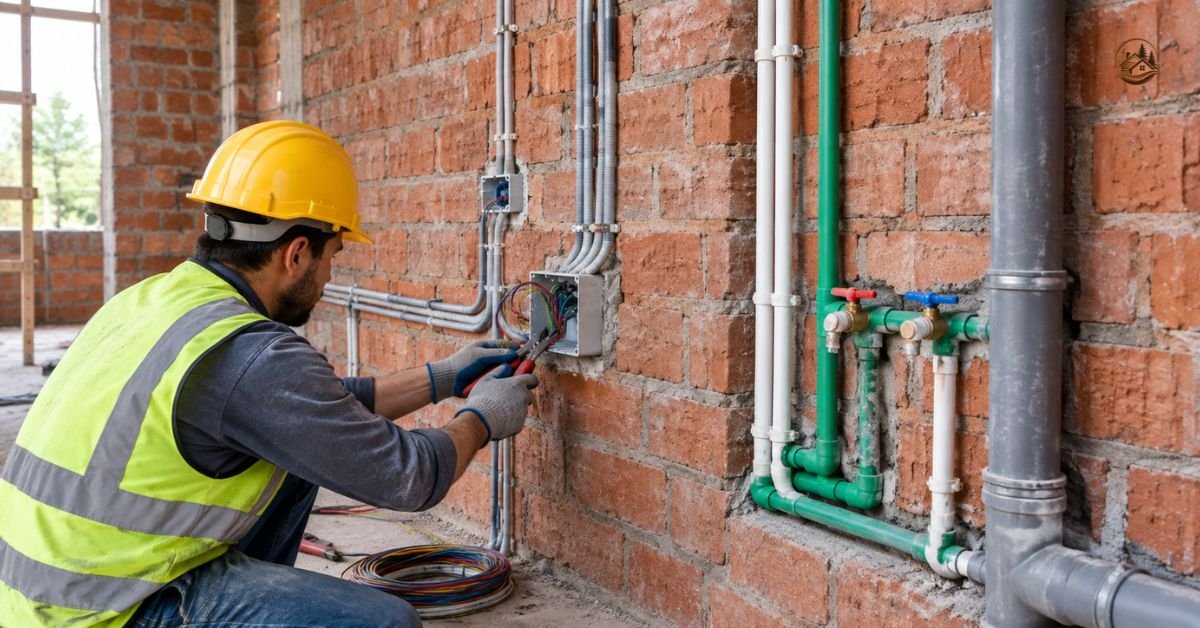
After the main structural work is underway, electrical and plumbing systems are installed according to the approved plans. Electrical installation can include wiring, outlets, switches, panels, and other components. Plumbing installation may involve supply lines, drains, vents, and connections for fixtures.
These systems often require rough-in inspections before walls are closed. Your contractor and subcontractors need to coordinate their work carefully because several trades may be working in the same areas. Completing the rough-in stage properly makes later installation and inspection work much smoother.
Pass Required Building Inspections
Building inspections help confirm that construction follows applicable building codes and the conditions attached to the permit. Depending on the project and local rules, inspections may cover the foundation, framing, electrical system, plumbing, insulation, and other construction stages. Your contractor should know which inspections apply and when they need to be requested.
If an inspection identifies a problem, it doesn’t necessarily mean the entire project is in trouble. Usually, the issue needs to be corrected before the relevant work can move forward. Keep records of inspection results and completed corrections so you have a clear record of the project’s progress and inspection approval.
Move Toward Final Approval

As construction nears completion, the focus shifts toward the final inspection and remaining requirements. The building official may check whether the completed home matches the approved plans and meets applicable codes. Any outstanding corrections should be addressed before requesting the final inspection.
Once the required inspections are successfully completed, the local authority may provide the documentation needed for occupancy. In many areas, this can include a certificate of occupancy or similar approval. At this point, the construction project is moving from active building work toward final completion and lawful use of the home.
- Complete all remaining construction and finishing work.
- Review the home against the approved building plans.
- Make sure all applicable building codes are satisfied.
- Address any corrections identified by inspectors.
- Request the final building inspection when the home is ready.
- Complete any final requirements from the local building department.
- Obtain a certificate of occupancy or similar approval, if required.
- Keep all final inspection and approval documents for your records.
FAQs
What happens after a home building permit is approved?
You can move into the next construction steps, such as reviewing approved plans, preparing the site, finalizing contractors, and scheduling required inspections.
How long after getting a building permit can construction start?
The timing varies by location and project. You may need to complete certain preparations and meet specific permit requirements before work begins.
Do I need inspections after getting a building permit?
Most residential construction projects require inspections at different stages. The exact requirements depend on your local building department and project.
Can I change my plans after getting a building permit?
You may be able to make changes, but significant changes can require approval before construction continues. Check with your local building department first.
What happens after the final building inspection?
If the completed work meets applicable requirements, you may receive final approval or the documentation needed for occupancy, such as a certificate of occupancy.
Conclusion
Getting a home building permit is an important step, but it’s not the end of the process. After approval, you’ll still need to coordinate plans, site preparation, contractors, materials, construction work, and required inspections.
Taking each stage seriously can make the project easier to manage and help you avoid unnecessary delays. From the first foundation work to final approval, staying organized and communicating with your contractor and local building department can keep your new home construction moving in the right direction.

Welcome to BuildHypcabin! My name is Farhan, and I’m an SEO Expert with several years of experience in SEO, link building, and website growth. I’m passionate about helping websites improve their online visibility and reach the right audience.
At BuildHypCabin, I share informative and useful blogs on different topics to provide readers with practical and easy-to-understand information. For SEO-related questions, collaborations, or any other inquiries, feel free to contact me.
1 thought on “What Happens After You Get a Home Building Permit?”