

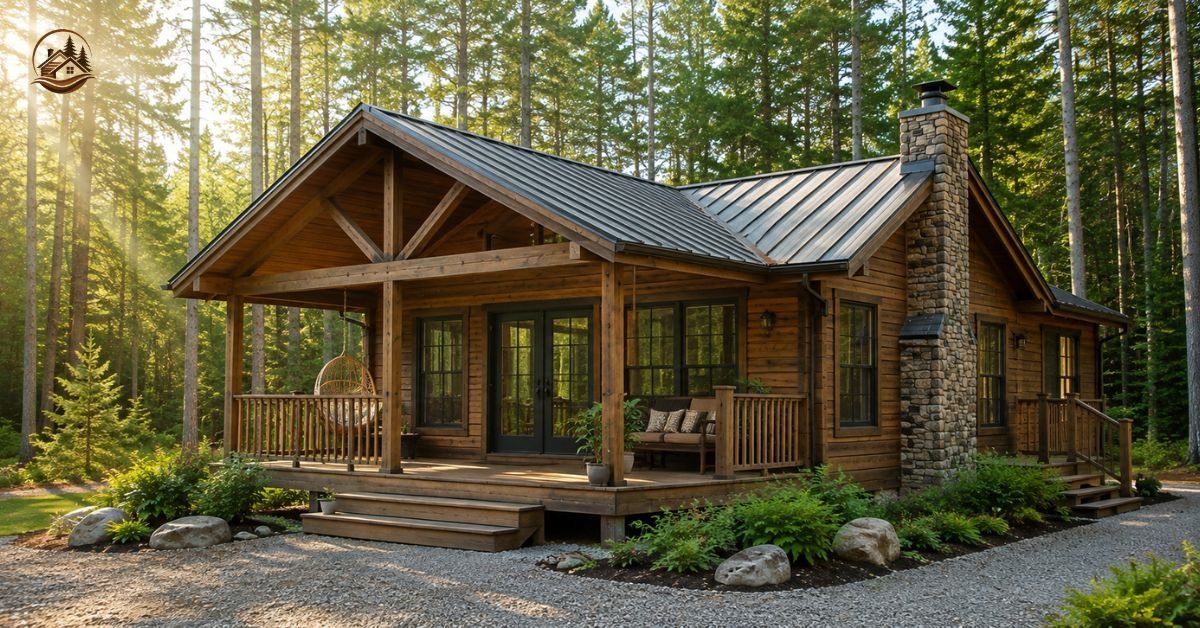
Building a cabin sounds exciting, but knowing where to begin can quickly feel overwhelming. You may be wondering about the right size, the best layout, or how much space you actually need for comfortable living.
This guide explains how to build a cabin step by step, from choosing the right cabin size to planning bedrooms, bathrooms, living areas, and materials. You’ll also learn how to create a practical layout that works well for couples, small families, or a vacation cabin.
Picking a Suitable Foundation
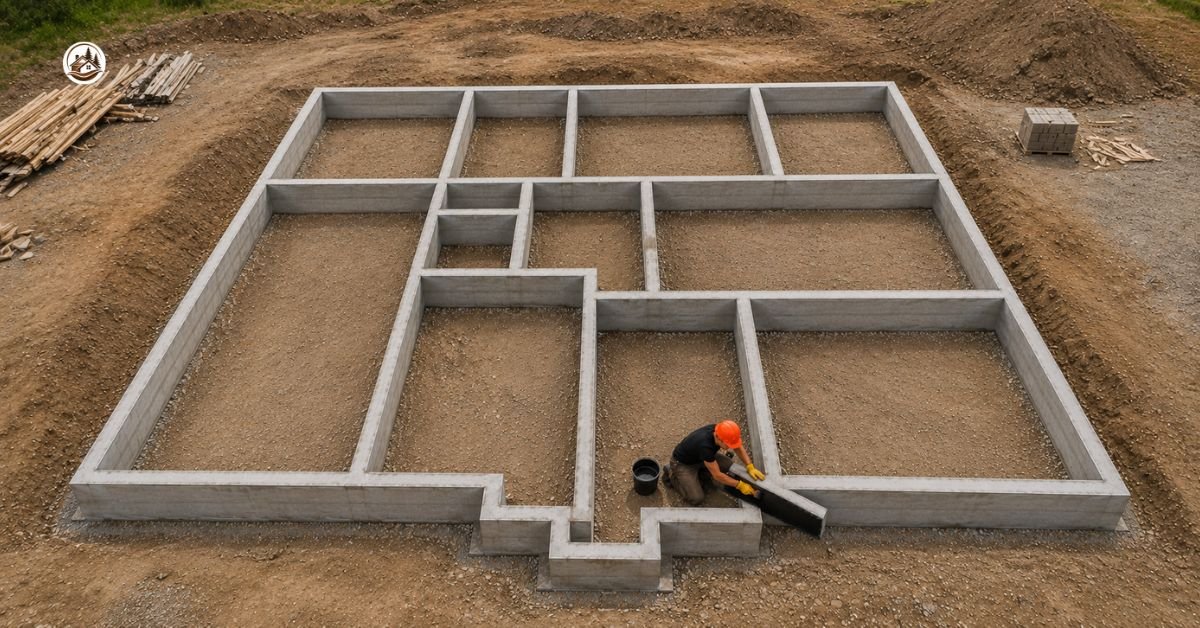
Your cabin foundation is one of the most important parts of the entire building project. The best foundation for a cabin depends on your building site, soil conditions, climate, and local building codes. Common cabin foundation types include concrete piers, concrete slabs, and other suitable local foundation systems.
Good cabin foundation planning provides strong structural support and helps protect the building from moisture and ground movement. A concrete foundation for a cabin may work well on some sites, while concrete piers can be a practical choice for uneven land. Before starting construction, make sure your chosen foundation type suits the property and local requirements.
Cabin Planning at a Glance
| Feature | Recommended Size / Option |
| Cabin size | 600–1,000 sq. ft. |
| Bedrooms | 1–2 bedrooms |
| Bathrooms | 1 bathroom |
| Living area | Open-plan living + kitchen |
| Kitchen | Compact or full kitchen |
| Height | Around 8–10 ft interior ceiling |
| Foundation | Concrete piers, slab, or suitable local foundation |
| Main materials | Wood framing, siding, roofing, and insulation |
| Best for | Couples, small families, vacation or guest cabins |
Choosing the Right Cabin Size
A good cabin size guide starts with how you plan to use the space. For many people, 600–1,000 square feet offers enough living area for comfortable living without creating an expensive or difficult construction project. Your family size, property size, construction budget, and available floor space should all play a role in deciding the ideal cabin size.
Before you finalize your cabin construction planning, think about how much square footage each room actually needs. A vacation cabin may work well with less space, while a full-time cabin home may need more storage space and room to move around. When learning how to build a cabin, choosing the right size early can make every later decision much easier.
Planning the Bedrooms
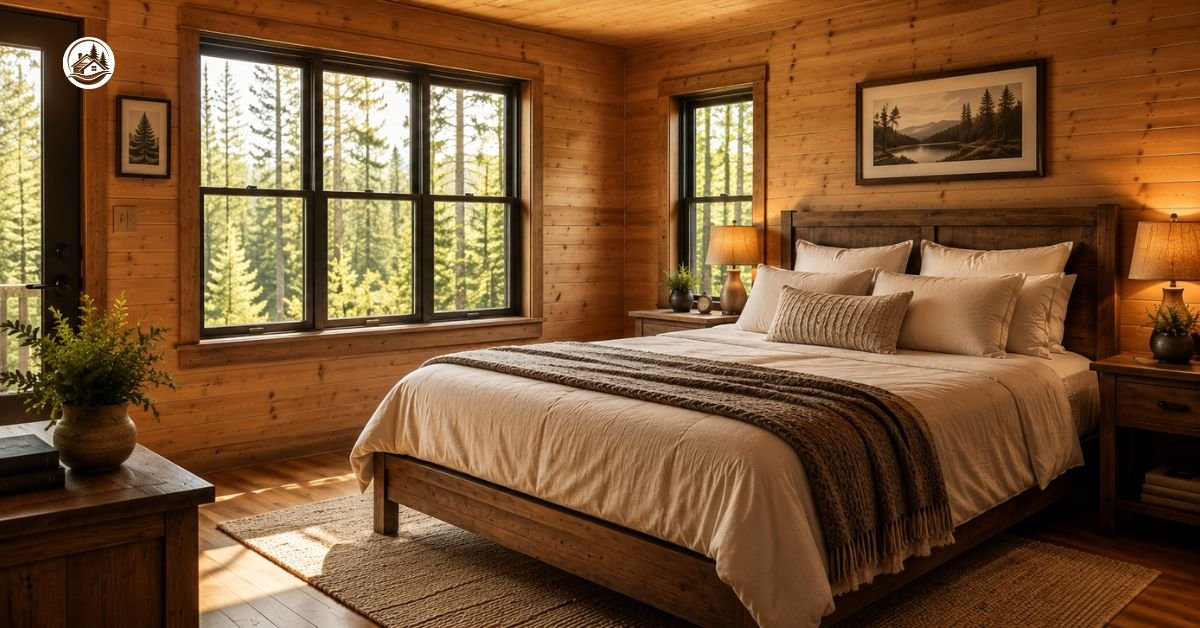
For a 600–1,000 square foot cabin, one or two bedrooms usually provide a practical balance between comfort and available space. Your cabin bedroom layout should depend on the number of people using the cabin and how often guests stay overnight. Good bedroom placement can also improve privacy and make the cabin room layout feel more organized.
Small cabin bedroom design works best when you avoid wasting floor space. Built-in storage, compact bedroom design, and smart furniture can help you create comfortable cabin sleeping space without making the room feel cramped. Simple cabin bedroom ideas, such as placing beds near walls and using vertical storage, can make a big difference.
Adding a Comfortable Bathroom
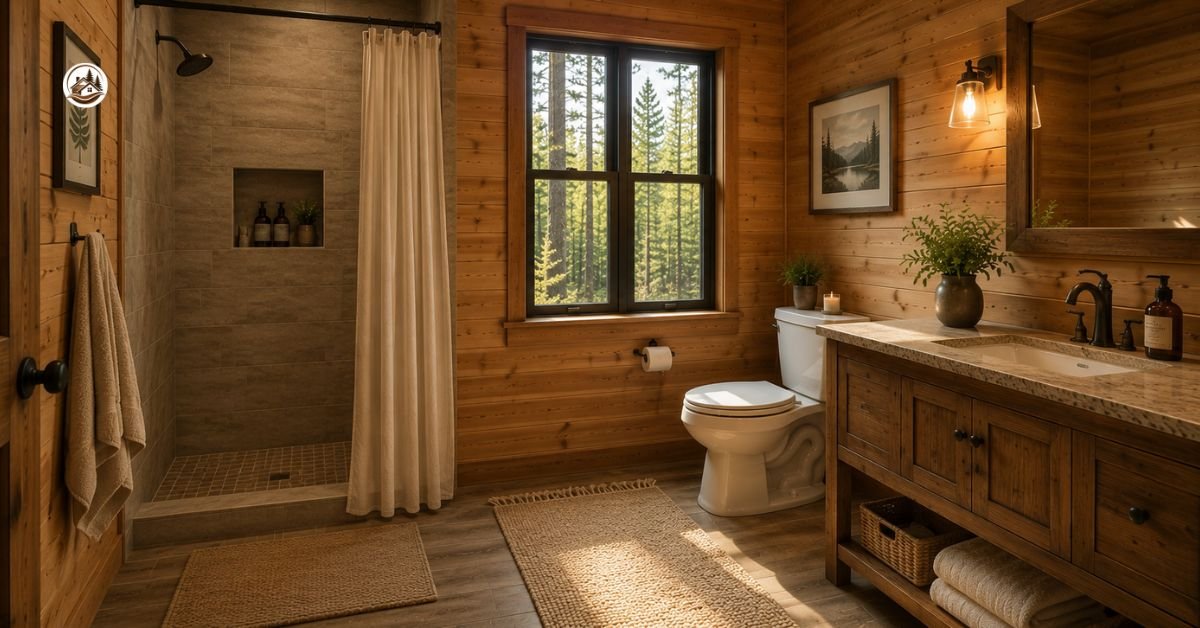
A single bathroom is usually enough for couples, small families, or vacation cabins. When planning a cabin bathroom design, place it where plumbing can connect easily to the kitchen or other water lines. This can reduce construction costs and simplify your cabin bathroom planning.
A compact bathroom layout doesn’t have to feel uncomfortable. Space-saving bathroom design can include a corner shower, wall-mounted storage, and a compact vanity. Good ventilation and smart bathroom location choices will also help create a comfortable cabin bathroom.
Creating an Open Living Space
An open concept cabin can make a modest living area feel much larger than it actually is. Combining the living room, dining space, and kitchen creates an open living space with better movement and more natural light. An open floor plan cabin is especially useful when you want to maximize small cabin space.
Your cabin living room design should focus on comfort without filling every corner with furniture. Choose seating that fits the room and leave enough walking space between areas. Small cabin living ideas often work best when the layout stays simple and the furniture serves more than one purpose.
Designing a Practical Kitchen
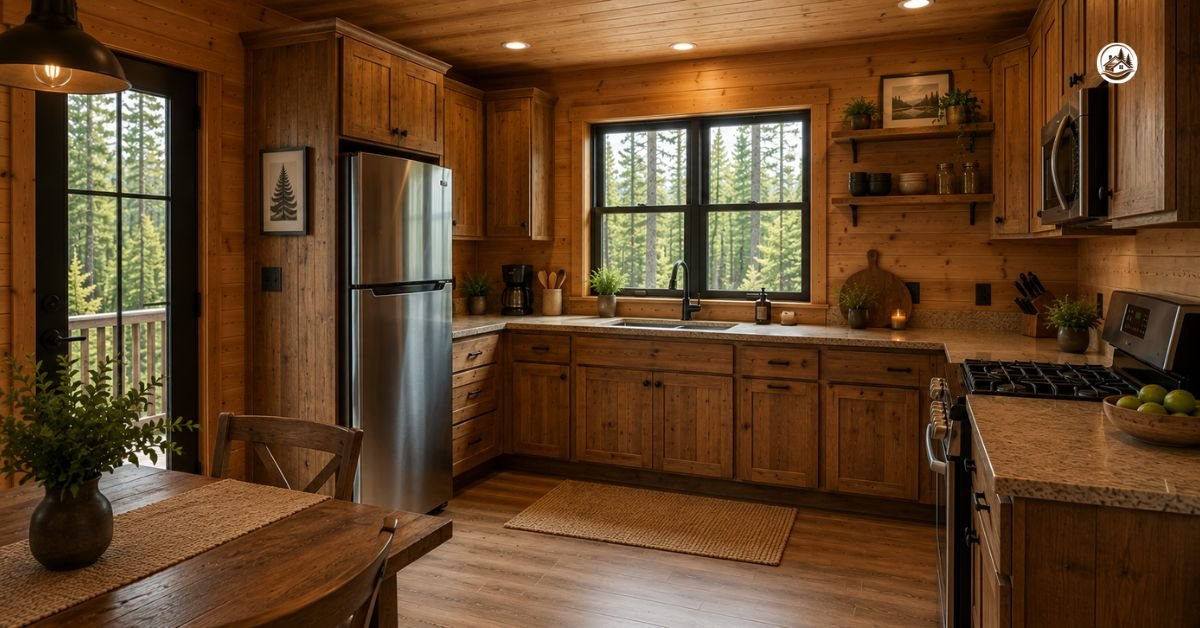
A practical cabin kitchen should match your daily needs and available floor space. Depending on your cabin size, you can choose a compact kitchen layout or a fuller kitchen with more cabinets and appliances. The key is creating a kitchen layout that allows you to cook comfortably without wasting valuable space.
Good cabin kitchen storage can make even a small kitchen feel organized. Use wall cabinets, open shelves, and drawers to keep essential items within reach. Small cabin kitchen ideas often focus on space-saving kitchen design, which helps you get more function from every square foot.
Setting the Right Cabin Ceiling Height
For most cabins, an interior ceiling height of around 8–10 feet provides a comfortable balance between space and construction costs. An ideal ceiling height can make rooms feel open without increasing heating and cooling expenses too much. Your cabin ceiling height should also match the overall cabin interior design.
If you want a more spacious cabin interior, a vaulted ceiling cabin design can create a dramatic and open feeling. However, a high ceiling may increase energy costs and require additional planning for insulation. Consider your climate, energy efficiency goals, and construction budget before choosing the final height.
Foundation Checklist
- Check the building site before choosing a foundation.
- Consider soil conditions and ground stability.
- Choose a foundation suitable for your local climate.
- Concrete piers can work well on uneven land.
- A concrete slab is often suitable for flat and stable sites.
- Make sure the foundation meets local building codes and provides strong structural support
Selecting Durable Building Materials
Choosing the right cabin building materials can improve durability, comfort, and energy efficiency. Wood framing remains a popular choice because it works well with many wooden cabin design styles. Siding, roofing, insulation, and cabin wall materials should also match your local weather conditions.
Look for durable cabin materials and weather-resistant materials that can handle rain, heat, cold, or snow. Sustainable cabin materials may also help reduce environmental impact while improving long-term value. When deciding how to build a cabin, quality building materials are worth careful consideration because they protect your investment for years.
Making the Most of a Small Cabin
Small cabin living requires smart planning, but limited space doesn’t mean limited comfort. A tiny cabin design can feel welcoming when you focus on efficient cabin design and space optimization. Every room should have a clear purpose, and unnecessary furniture should stay out of the layout.
Use space-saving cabin ideas such as built-in shelves, under-bed storage, foldable furniture, and vertical cabinets. Small cabin storage ideas can free up valuable floor space and make the interior easier to organize. The goal is to maximize small cabin space while keeping the home comfortable and functional.
Finding the Right Cabin Layout
The best cabin floor plan depends on how you want to live inside the space. A functional cabin layout should connect bedrooms, the bathroom, kitchen, and living area without creating awkward walking paths. Good cabin space planning can make a 700-square-foot cabin feel far more comfortable than a poorly designed larger home.
Start with your cabin design plan and decide where each room should go before construction begins. Open living areas can sit in the center, while bedrooms can be placed toward quieter sections of the cabin for privacy. Explore different cabin floor plan ideas and cabin layout ideas until you find an efficient cabin layout that matches your needs.
FAQs
What is a good size for a cabin?
A 600–1,000 square foot cabin is a practical size for couples, small families, vacation homes, or guest cabins.
How many bedrooms should a cabin have?
Most cabins in this size range work well with one or two bedrooms, depending on family size and sleeping needs.
What is the best foundation for a cabin?
Concrete piers, concrete slabs, or another suitable local foundation may work well depending on soil, climate, and building site conditions.
What ceiling height is best for a cabin?
An interior ceiling height of around 8–10 feet is comfortable for most cabins and can help balance space with energy efficiency.
Can a small cabin still have an open floor plan?
Yes. An open floor plan can make a small cabin feel larger by combining the kitchen, dining, and living areas into one flexible space.
Conclusion
Building a cabin becomes much easier when you start with a clear plan. Think about your ideal cabin size, bedroom placement, bathroom location, kitchen layout, foundation type, and building materials before construction begins.
Learning how to build a cabin is really about making smart choices that fit your lifestyle, budget, and property. With a functional design and careful planning, a 600–1,000 square foot cabin can become a comfortable home, relaxing vacation retreat, or welcoming guest space.

Welcome to BuildHypcabin! My name is Farhan, and I’m an SEO Expert with several years of experience in SEO, link building, and website growth. I’m passionate about helping websites improve their online visibility and reach the right audience.
At BuildHypCabin, I share informative and useful blogs on different topics to provide readers with practical and easy-to-understand information. For SEO-related questions, collaborations, or any other inquiries, feel free to contact me.